3 Schlafzimmer Villa in Ciudad Quesada, Rojales, Costa Blanca Süd €930,000
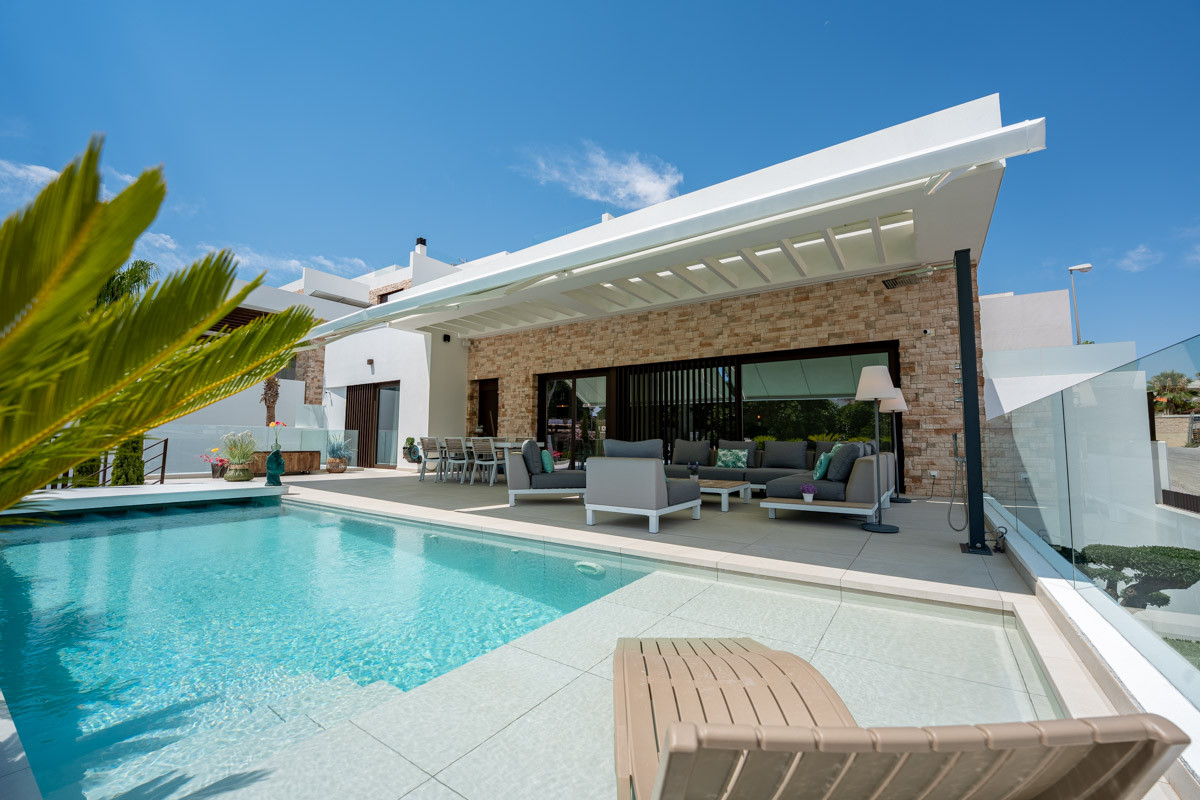
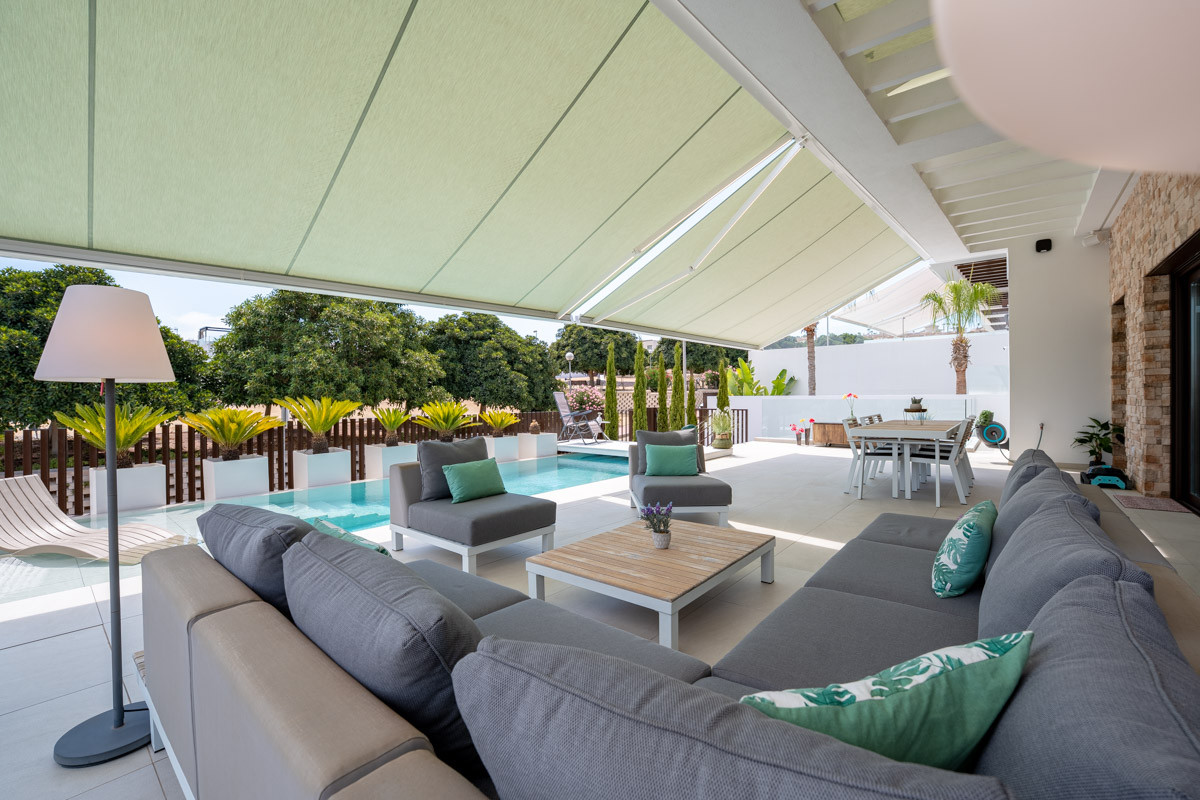
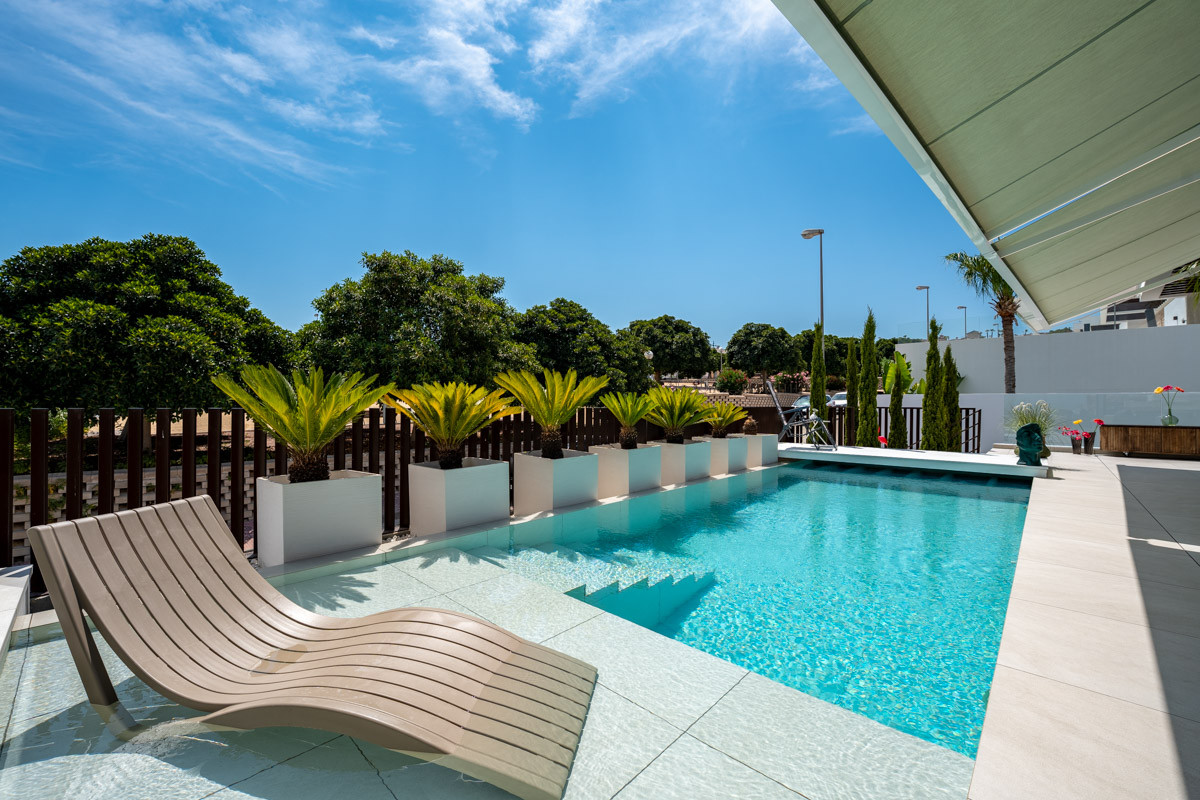
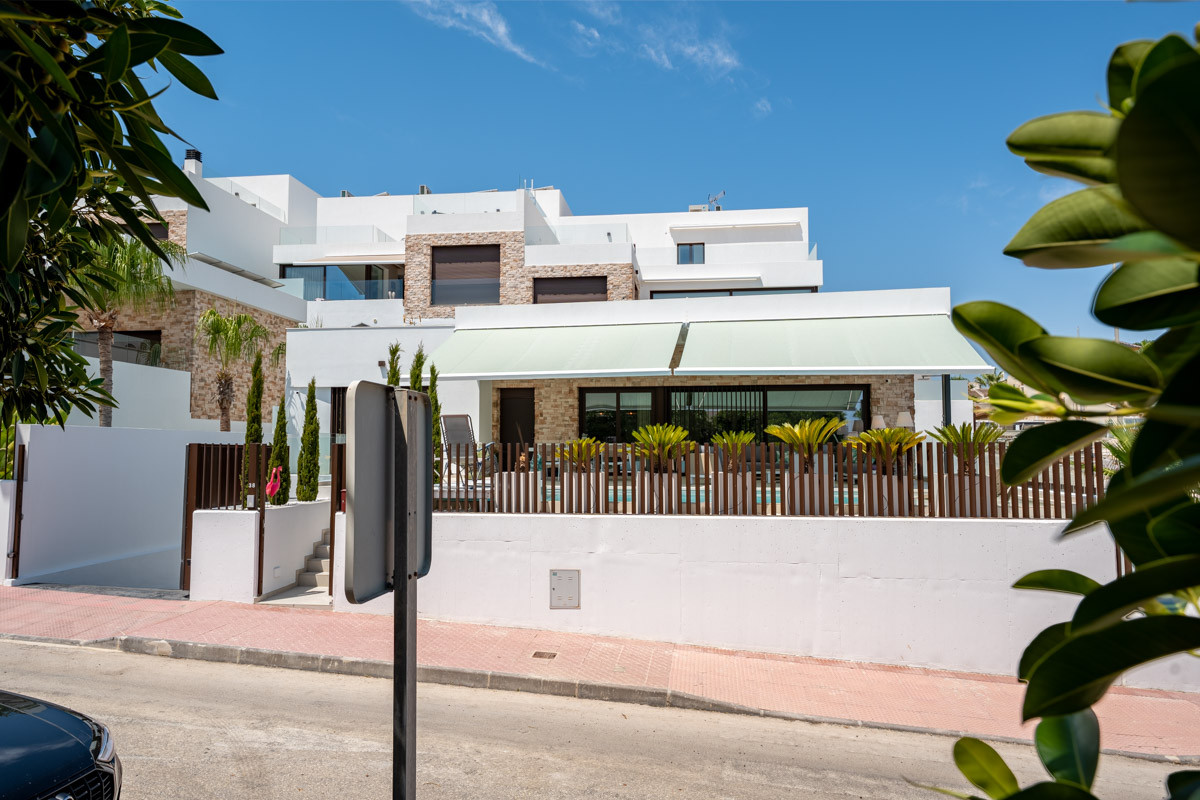
Exklusive Designervilla mit unverbaubarem Parkblick, beheiztem Salzwasserpool und außergewöhnlicher Bauqualität
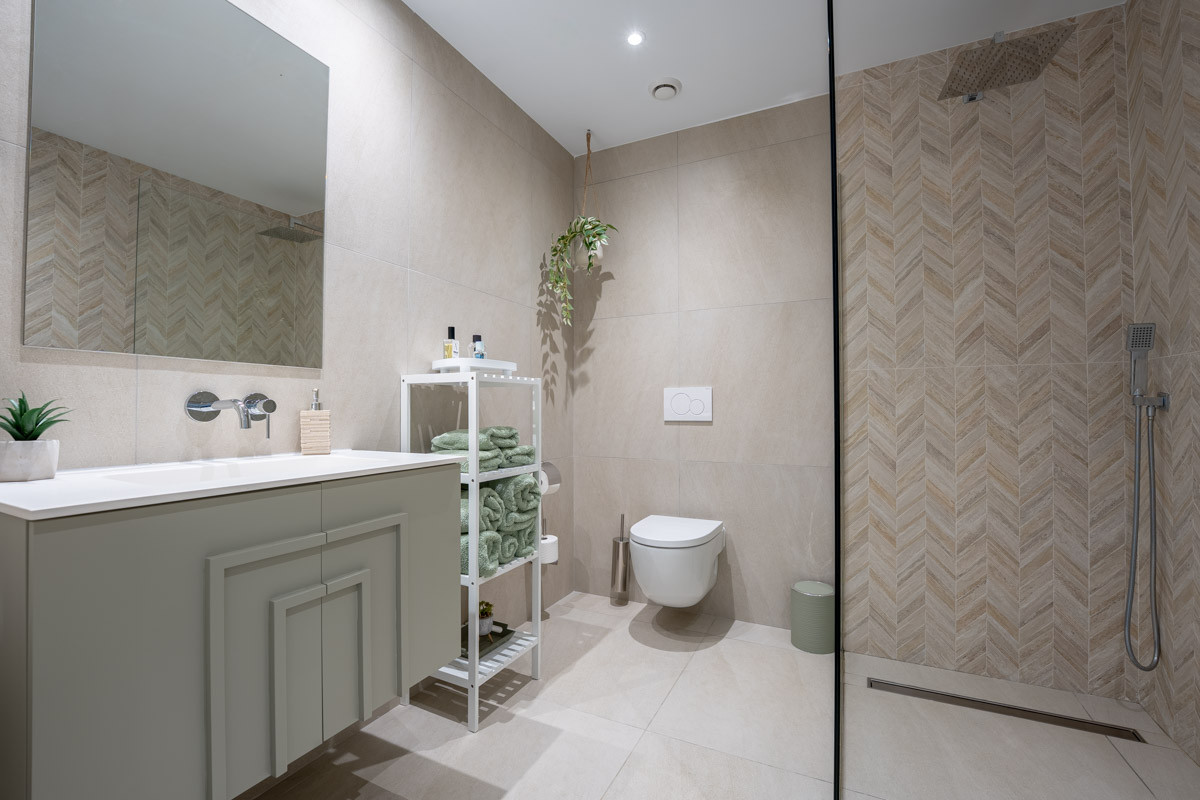
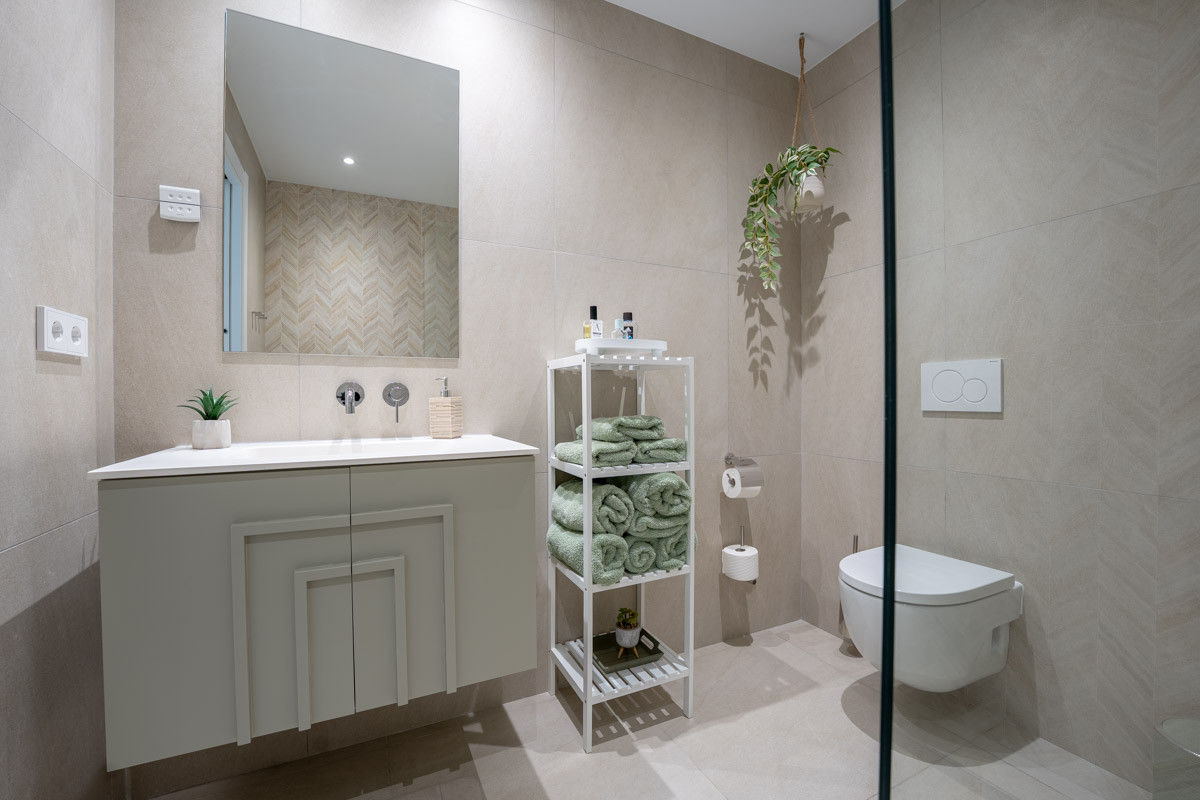
Diese außergewöhnliche Immobilie wurde nach höchsten Qualitätsstandards geplant und gebaut. Jedes Detail wurde mit größter Sorgfalt durchdacht, um maximalen Komfort, Privatsphäre und Energieeffizienz zu bieten. Elegante Architektur, modernste Technik und erstklassige Handwerkskunst vereinen sich zu einem einzigartigen Zuhause.
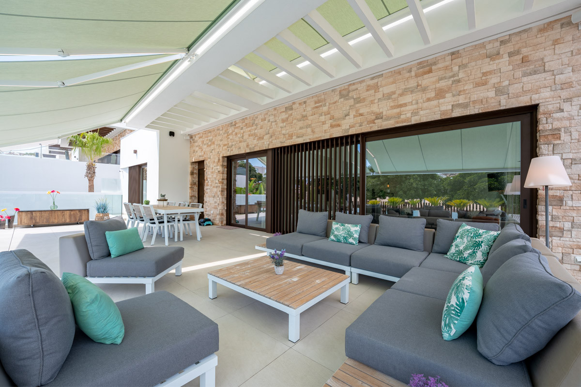
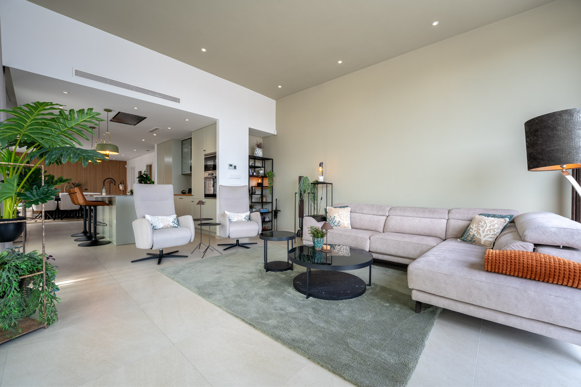
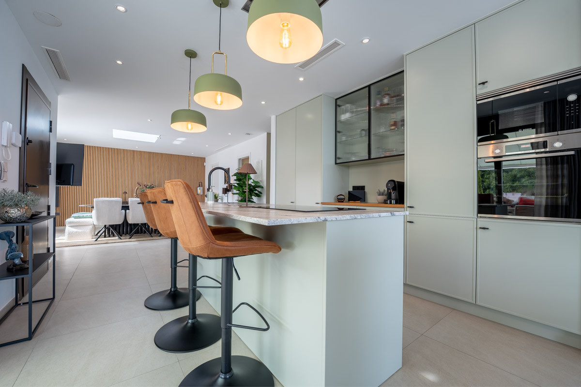
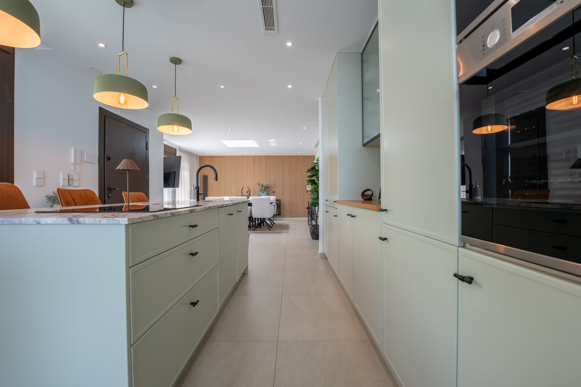
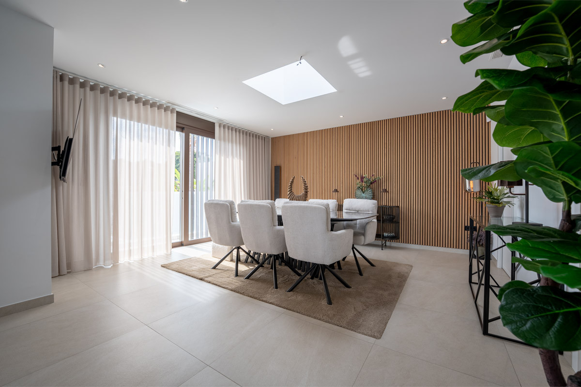
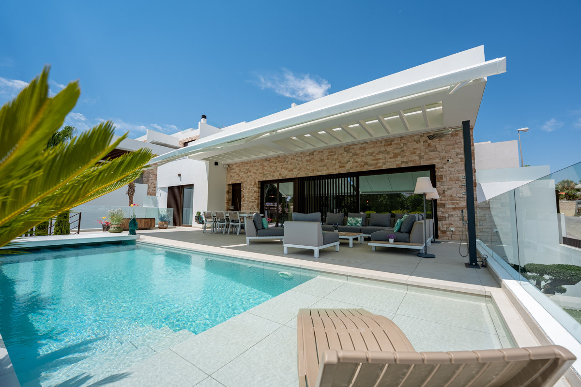
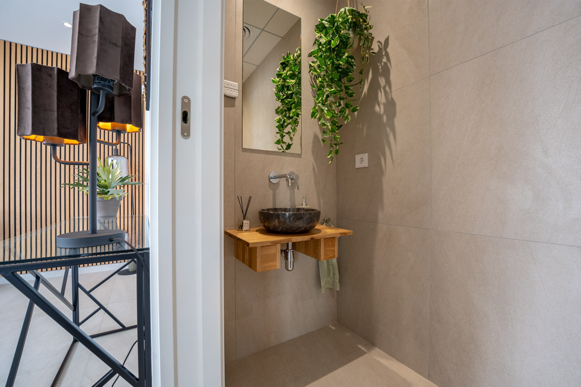
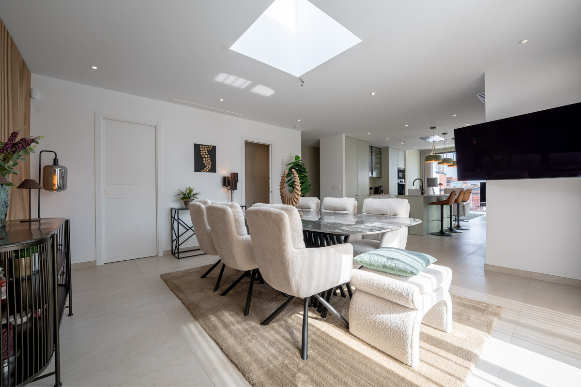
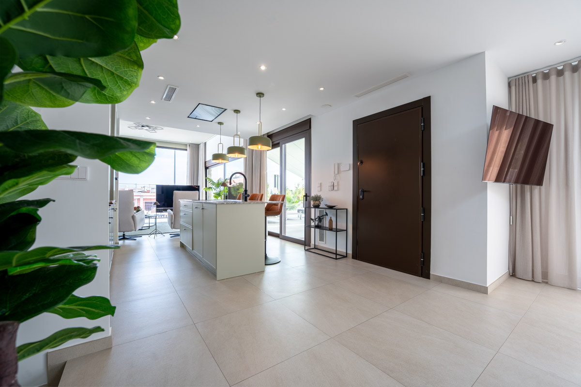
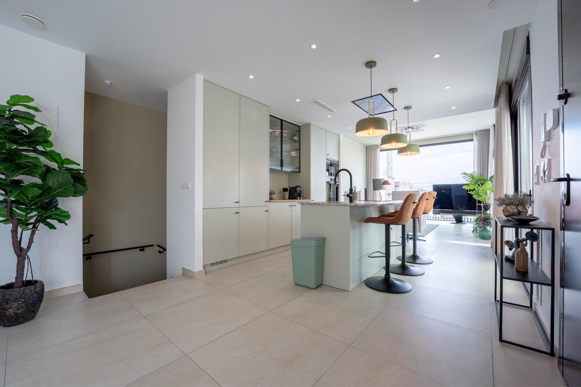
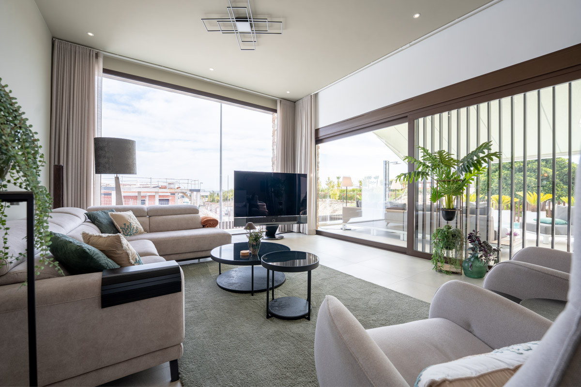
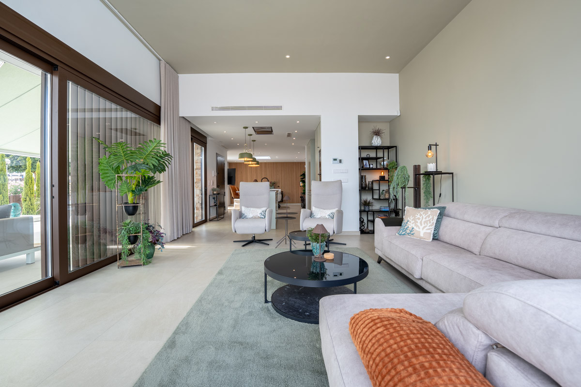
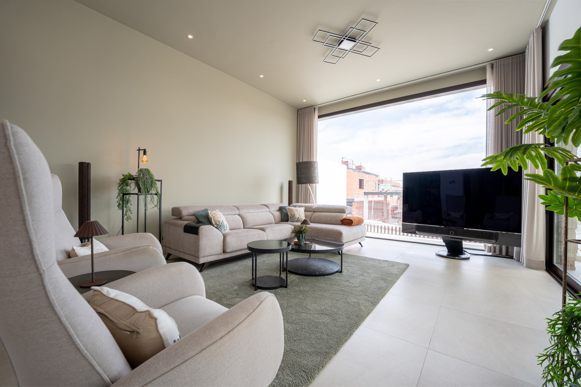
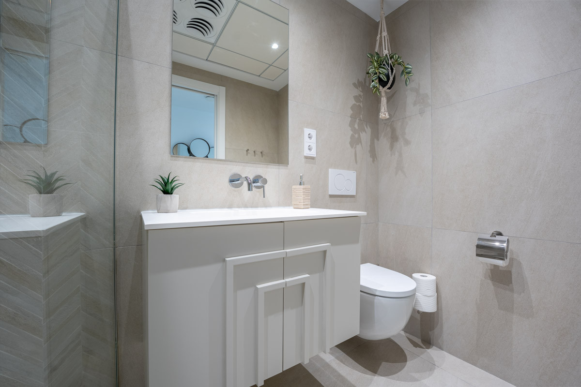
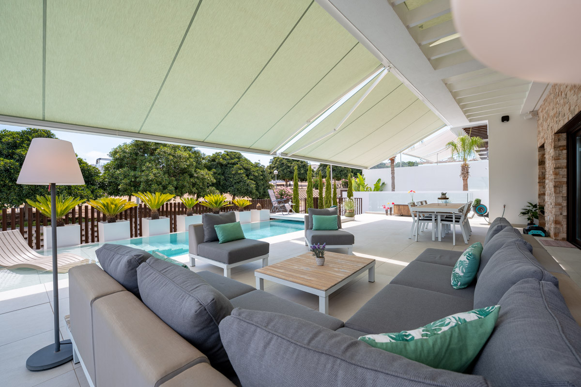
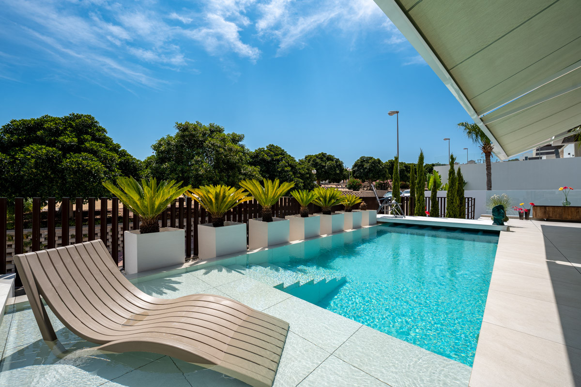
Die Villa erstreckt sich über zwei Ebenen. Im Obergeschoss befinden sich ein großzügiger und lichtdurchfluteter Wohnbereich, eine moderne offene Küche, ein beeindruckendes Esszimmer, ein Gäste-WC sowie eine praktische Speisekammer. Von hier aus gelangen Sie direkt auf die Außenterrasse, von der aus Sie den spektakulären Ausblick genießen können. Mittelpunkt des Außenbereichs ist der beheizte Salzwasserpool mit einer automatischen thermischen Sicherheitsabdeckung, die die Wassertemperatur hält, die Sicherheit erhöht und den Wartungsaufwand das ganze Jahr über reduziert.
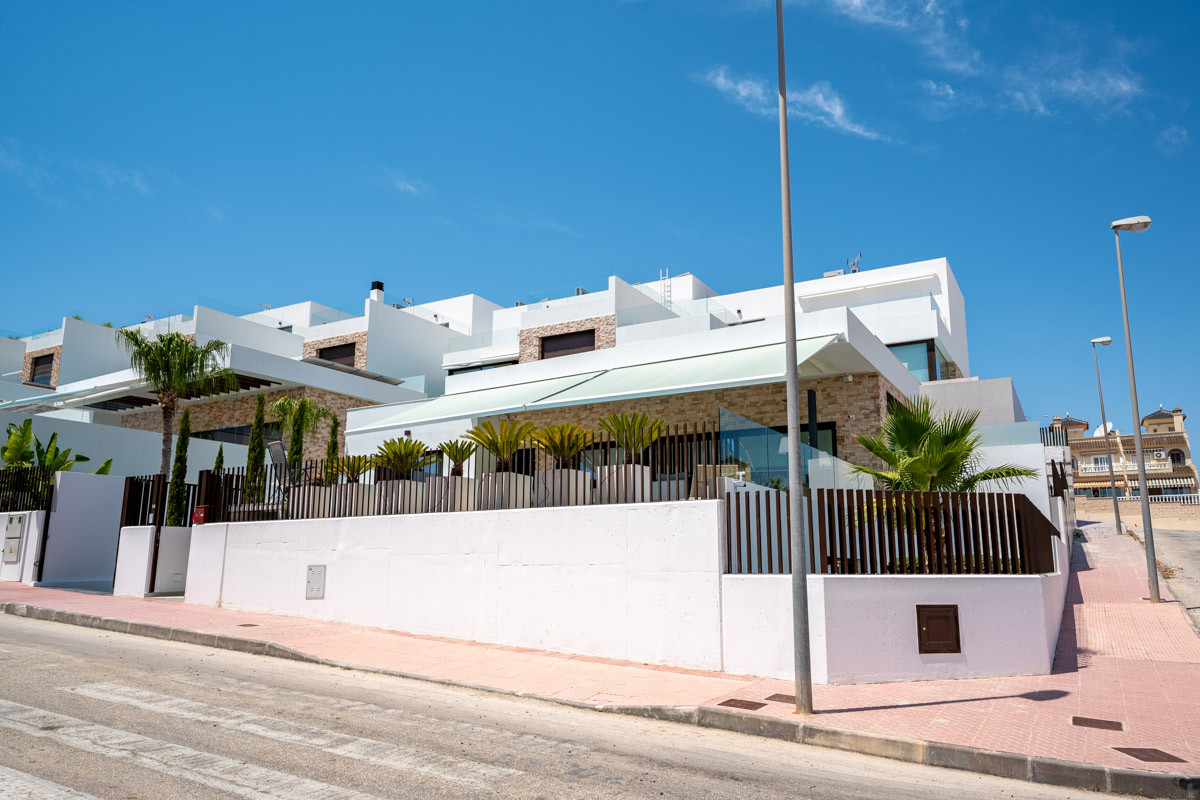
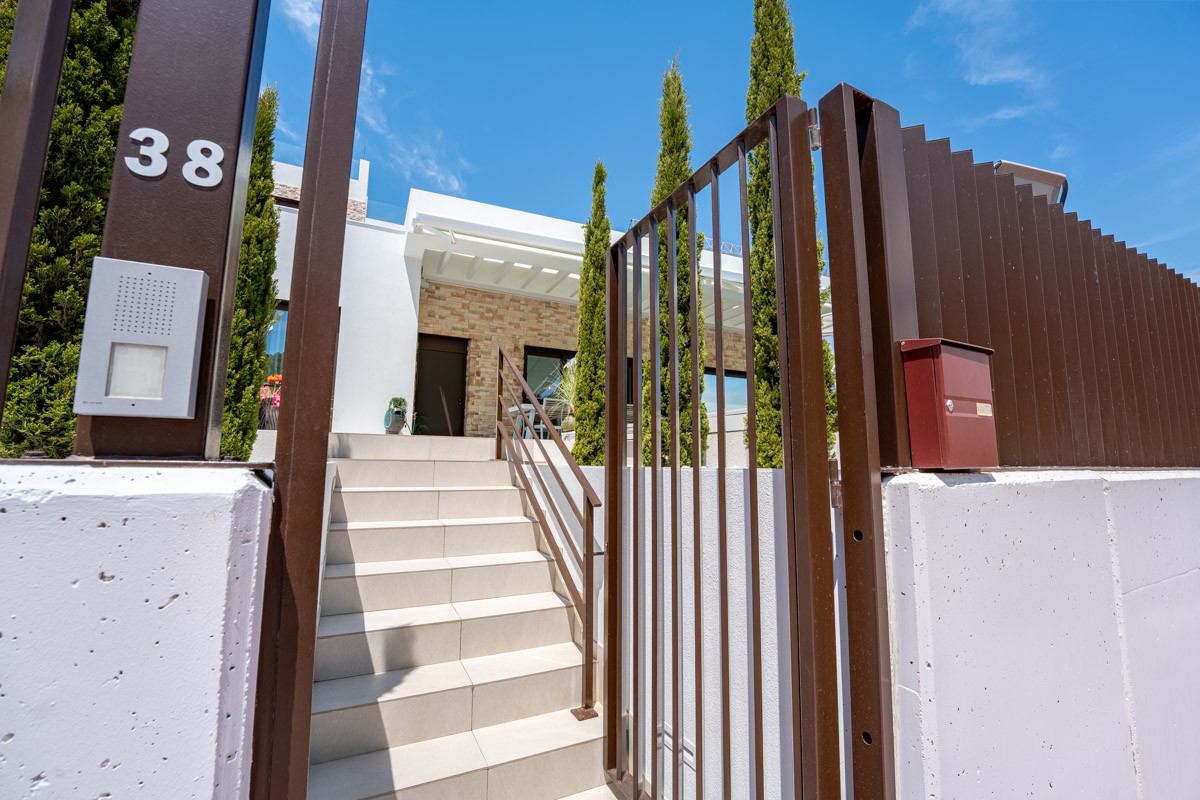
Die elegante Natursteinfassade verleiht der Villa eine zeitlose und anspruchsvolle Ausstrahlung. Ein besonderes architektonisches Merkmal sind die bewusst niedrig gehaltenen Grundstücksmauern, die den freien Blick auf den unmittelbar gegenüberliegenden Park maximieren und ein außergewöhnliches Gefühl von Weite sowie eine harmonische Verbindung zur umliegenden Landschaft schaffen.
Als Eckgrundstück bietet die Immobilie zusätzliche Privatsphäre, mehr Tageslicht und großzügige Außenbereiche.
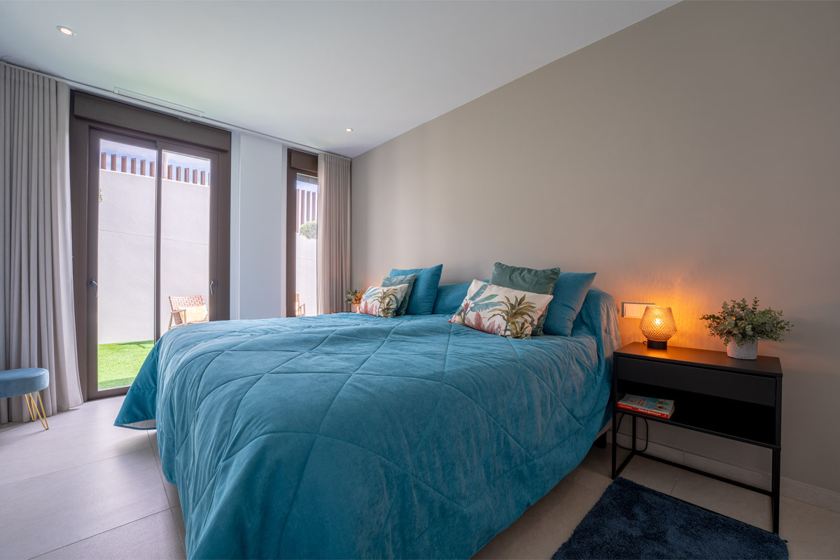
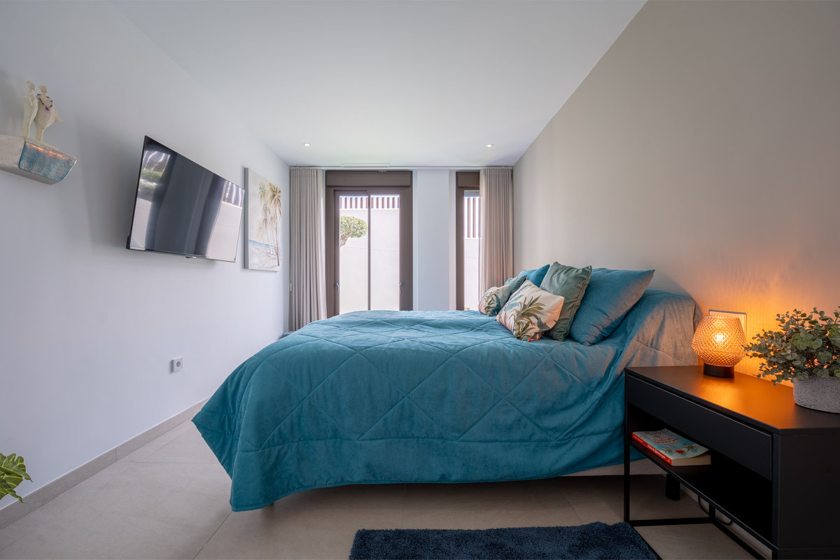
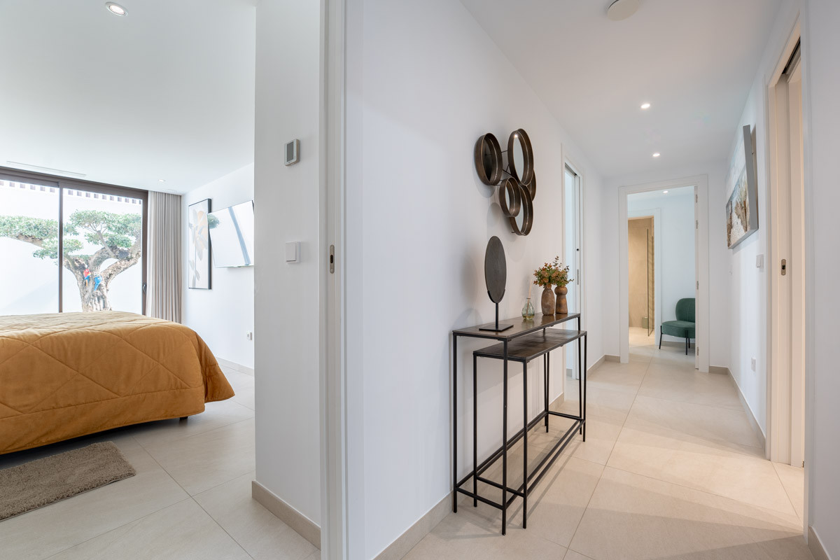
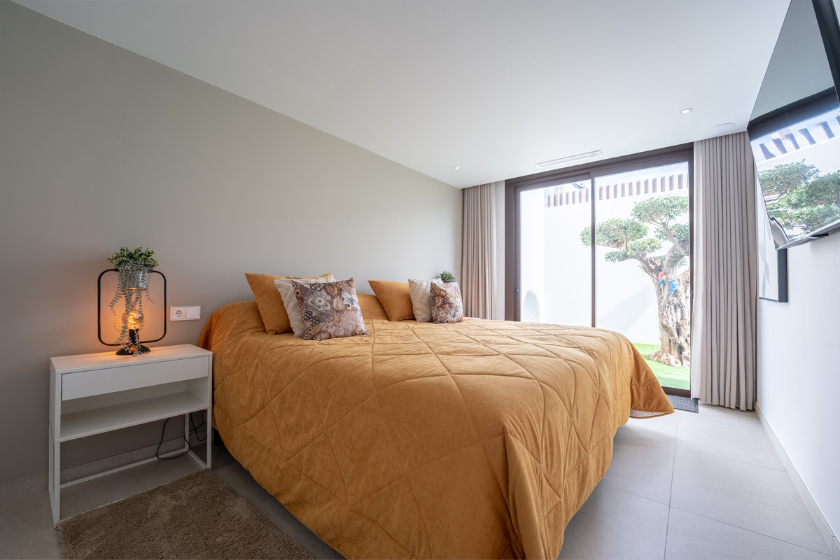
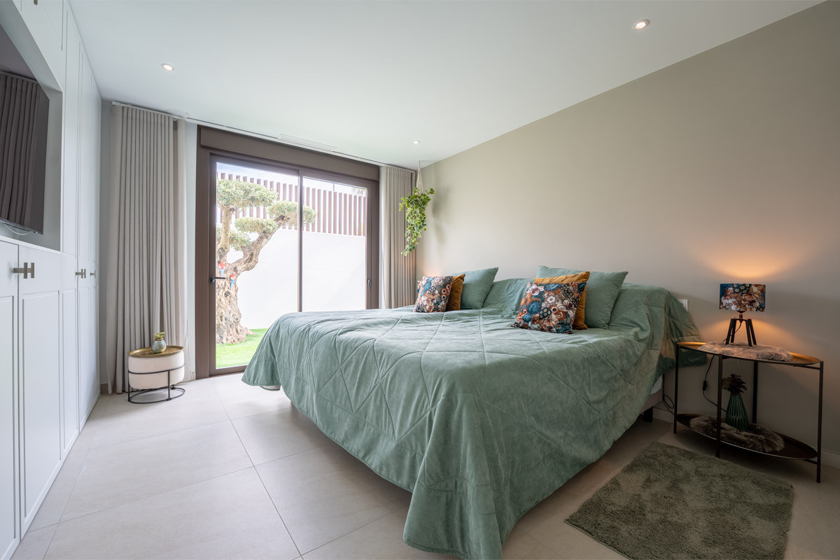
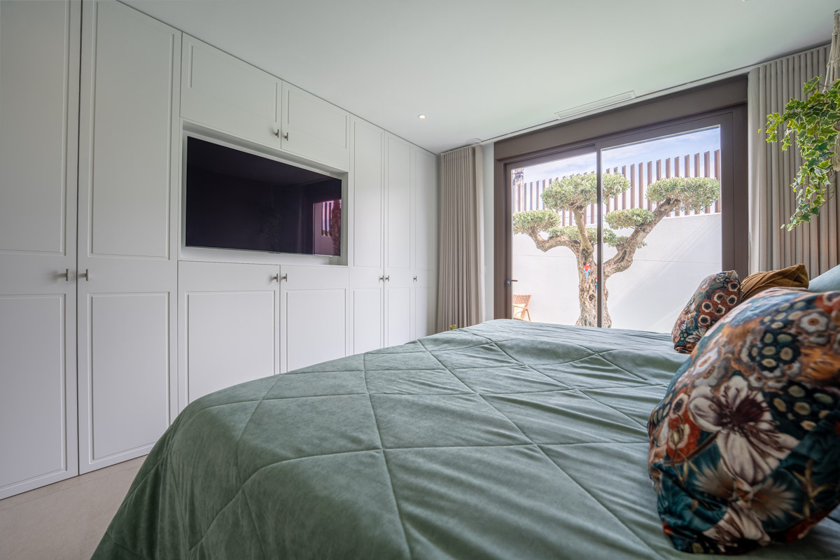
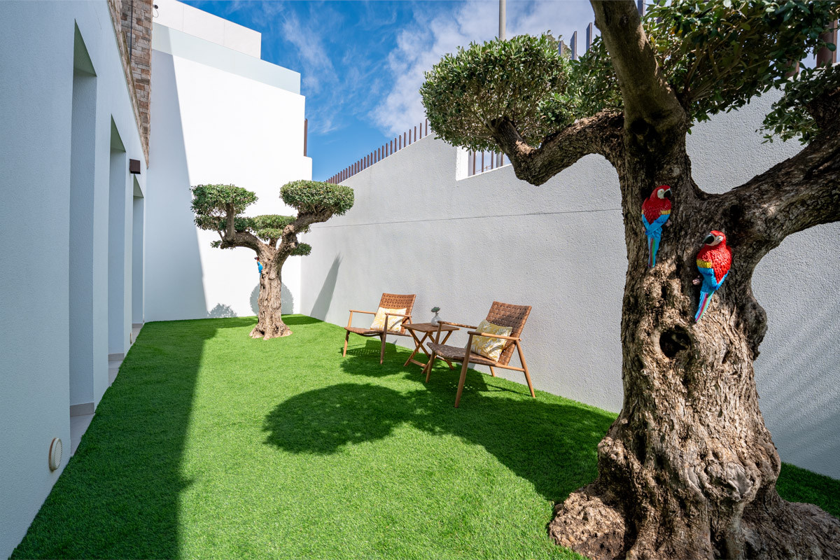
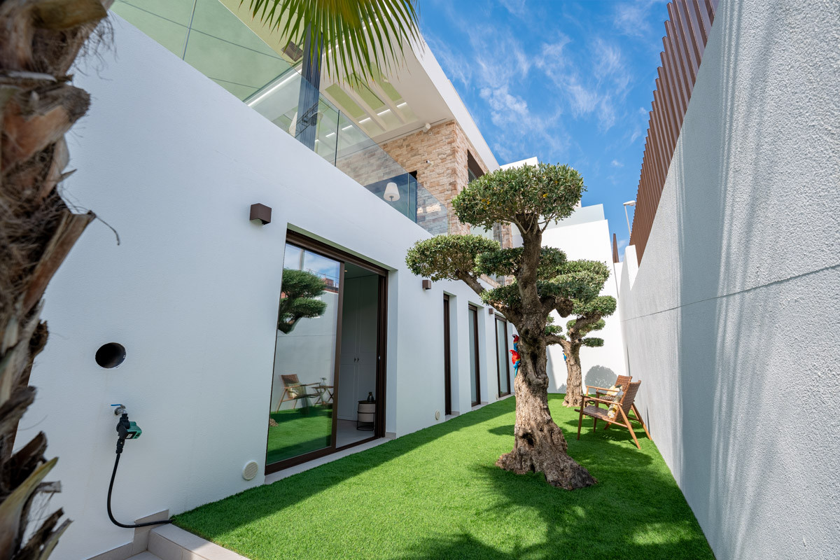
Im Erdgeschoss befinden sich drei geräumige Schlafzimmer, die jeweils direkten Zugang zum liebevoll angelegten Garten haben. Drei beeindruckende, jahrhundertealte Olivenbäume verleihen dem Außenbereich ein authentisches mediterranes Ambiente.
Für höchsten Wohnkomfort zu jeder Jahreszeit sorgt ein modernes Fußbodenheizungs- und Kühlsystem, das in allen Räumen ein gleichmäßiges und energieeffizientes Raumklima gewährleistet.
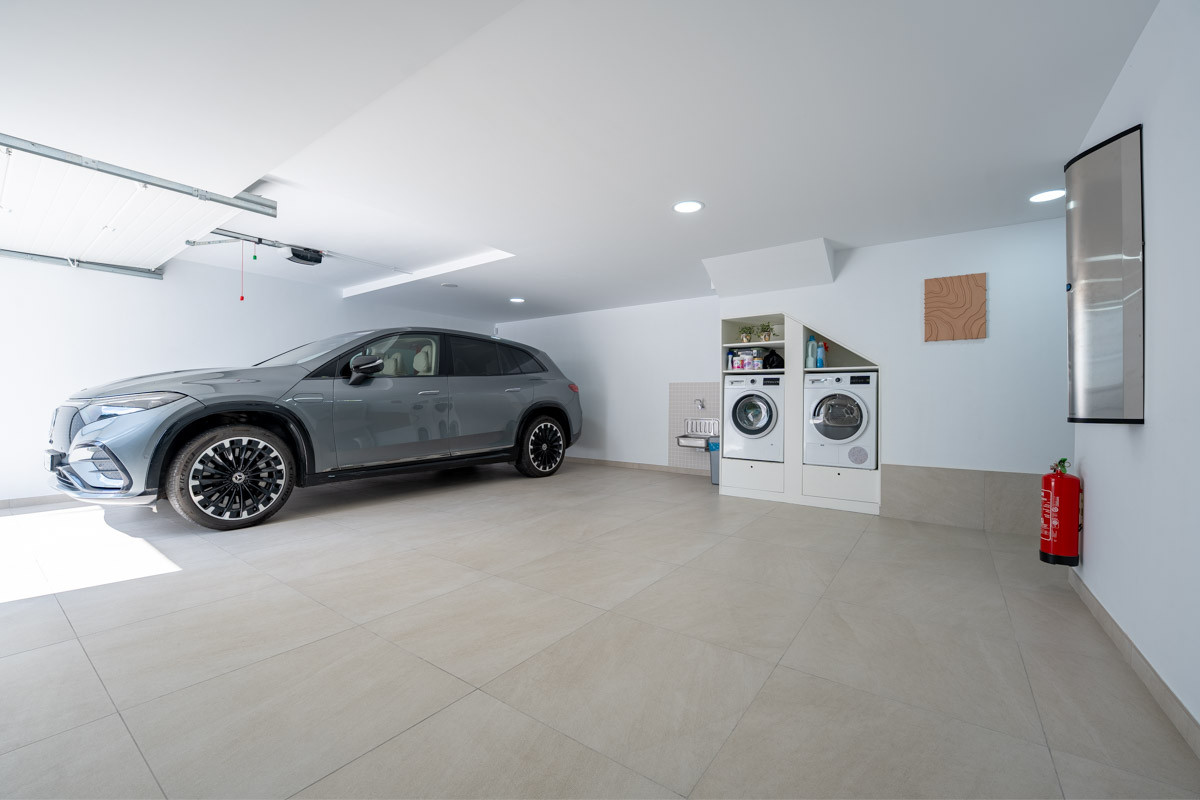
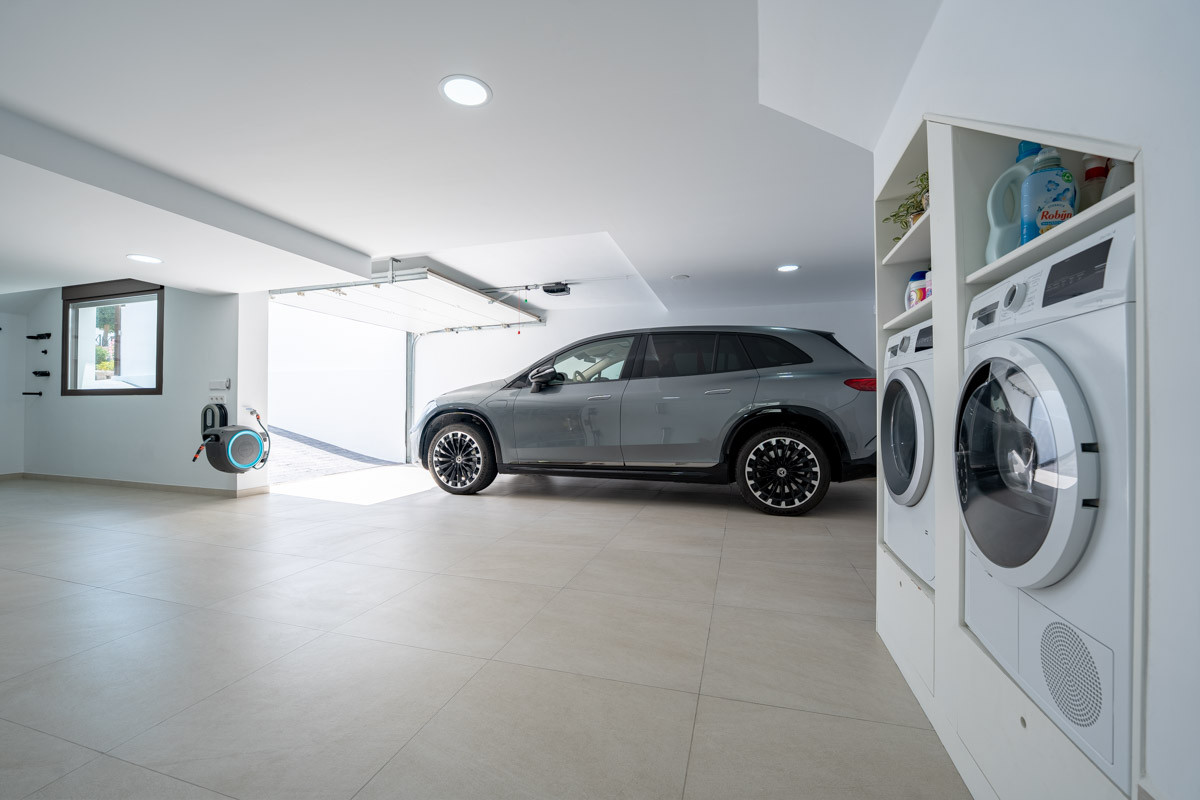
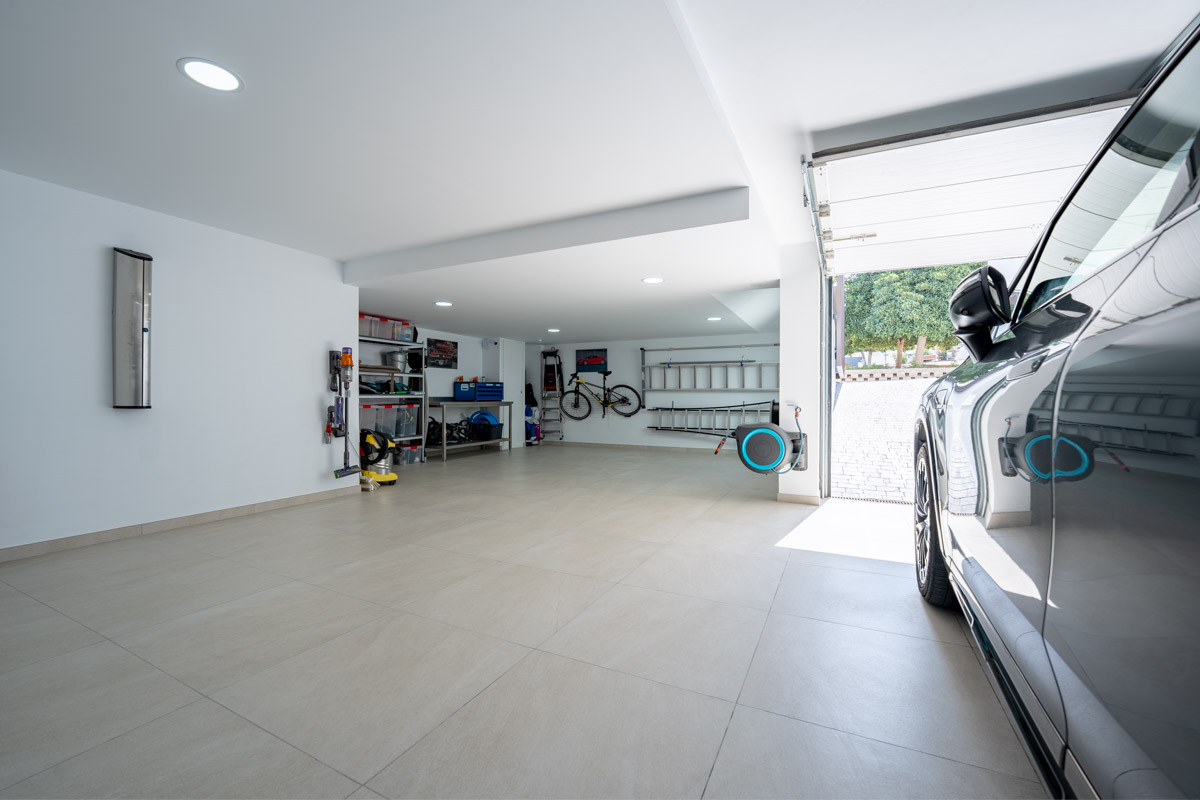
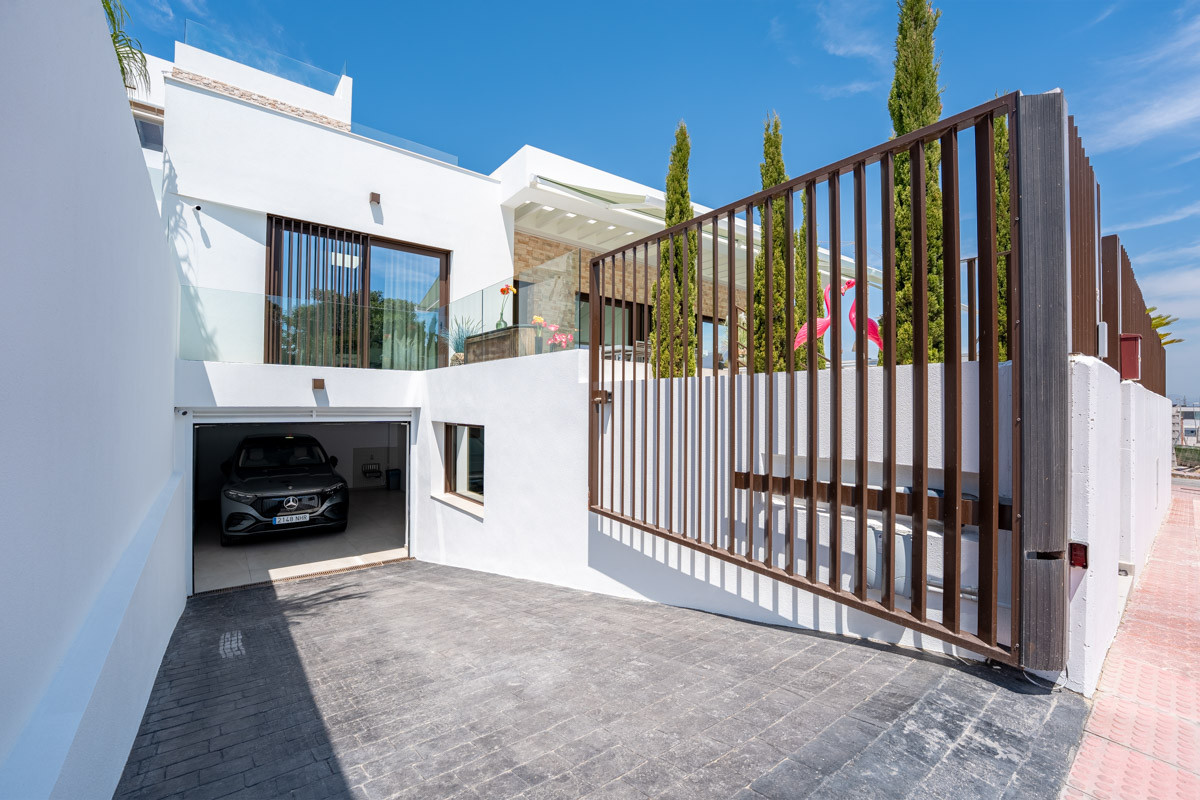
Zur Immobilie gehört außerdem eine außergewöhnlich große, vollständig ausgestattete Garage mit Waschbereich, großzügigen Abstellflächen sowie einer Ladestation für Elektrofahrzeuge.
Die hervorragende technische Ausstattung wird durch vier professionell installierte WLAN-Access-Points ergänzt, die eine lückenlose Highspeed-WLAN-Abdeckung im gesamten Anwesen gewährleisten – in allen Wohnräumen, der Garage, dem Technikuntergeschoss sowie sämtlichen Außenbereichen. Ob Homeoffice, Streaming in hoher Auflösung oder die Nutzung intelligenter Haustechnik – überall auf dem Grundstück steht eine schnelle, stabile und unterbrechungsfreie Internetverbindung zur Verfügung.
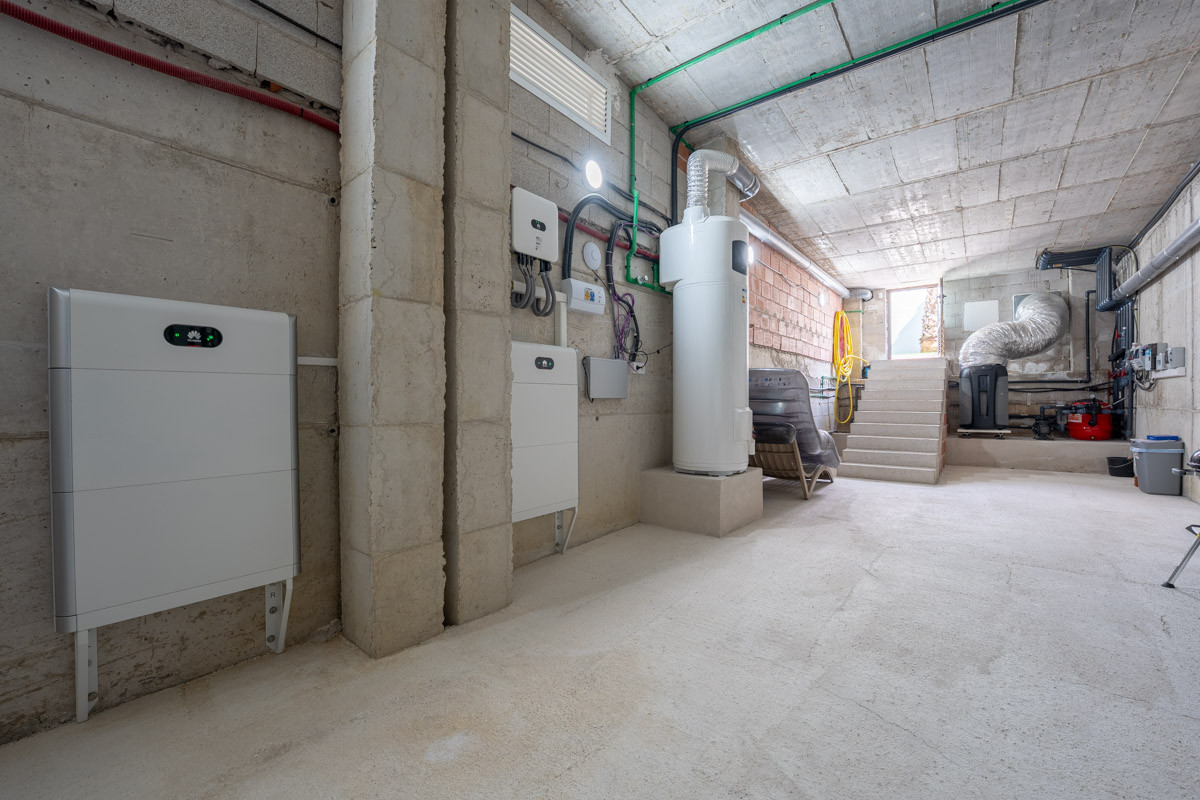
Auch in puncto Energieeffizienz setzt diese Villa Maßstäbe. Eine leistungsstarke Photovoltaikanlage in Kombination mit zwei Batteriespeichersystemen mit jeweils 15 kW reduziert den Energieverbrauch erheblich und sorgt gleichzeitig für ein hohes Maß an energetischer Unabhängigkeit.
Auch die Sicherheit wurde bis ins Detail berücksichtigt. Die Immobilie verfügt über ein modernes Überwachungssystem mit sechs Kameras.
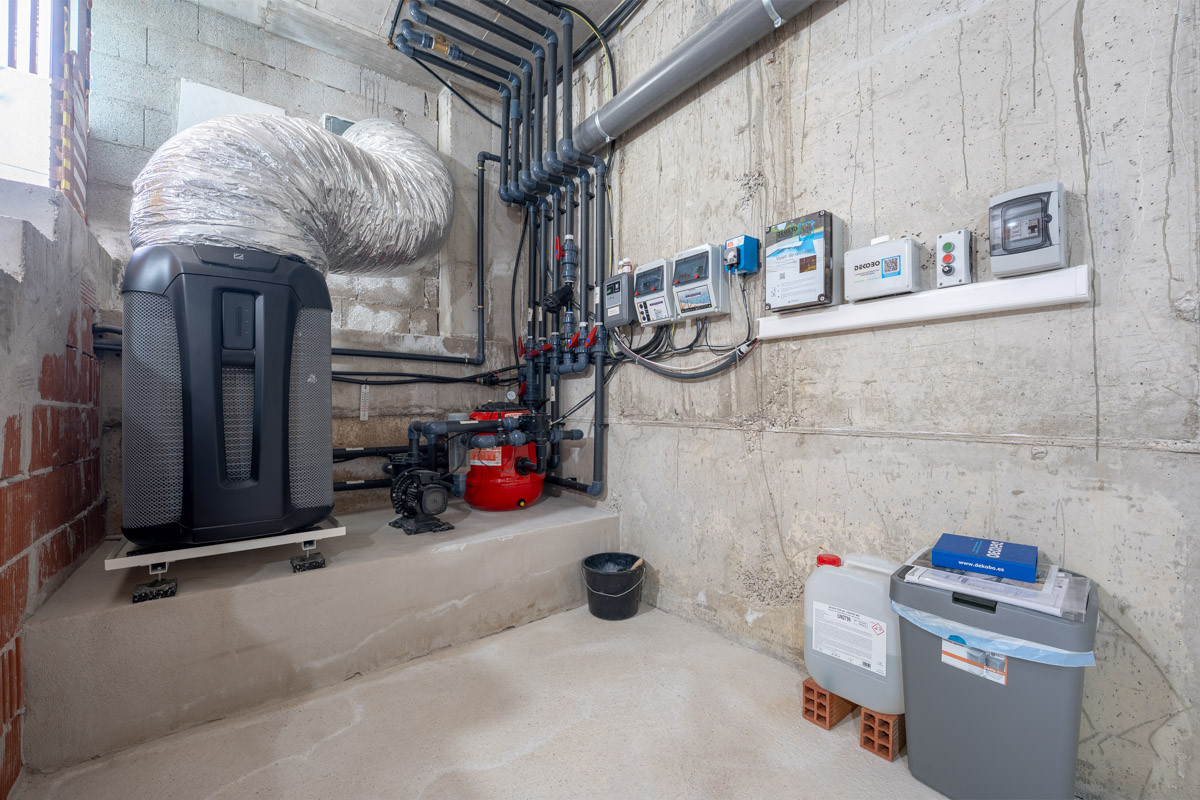
Eines der beeindruckendsten Merkmale dieses Hauses ist der großzügige Technikraum im Untergeschoss. Hier befinden sich die komplette Pooltechnik, der Warmwasserboiler, das Batteriespeichersystem sowie sämtliche zentralen technischen Anlagen des Hauses. Besonders hervorzuheben ist die außergewöhnlich sorgfältige Organisation aller Installationen – eine seltene Qualität, die insbesondere Käufer mit Sinn für hochwertige Bauausführung zu schätzen wissen. Sämtliche Sanitär- und Elektroinstallationen wurden fachgerecht ausgeführt, übersichtlich beschriftet und perfekt organisiert. Dies spiegelt den hohen Qualitätsanspruch des Eigentümers wider und gewährleistet eine einfache und effiziente Wartung auch in Zukunft.
Bei dieser Immobilie wurde kein Detail dem Zufall überlassen. Das Haus wurde vom Eigentümer selbst, einem erfahrenen Baufachmann, errichtet. Jedes einzelne Element wurde nach höchsten Qualitätsstandards ausgeführt, unter Verwendung hochwertigster Materialien und sorgfältig ausgewählter technischer Lösungen. Das Ergebnis ist eine außergewöhnliche Villa, die Luxus, Komfort, Energieeffizienz, Sicherheit und herausragende Bauqualität auf einzigartige Weise miteinander verbindet.
Ein wahrhaft einzigartiges Zuhause für anspruchsvolle Käufer, die außergewöhnliche Handwerkskunst, innovative Technologie und kompromisslose Wohnqualität suchen.
Speichern| Second-Home-Objekt | Villa |
| Preis: €930,000 | Grösse: 203 m2 Baufläche |
| Referenz: 5368 | Schlafzimmer: 3 |
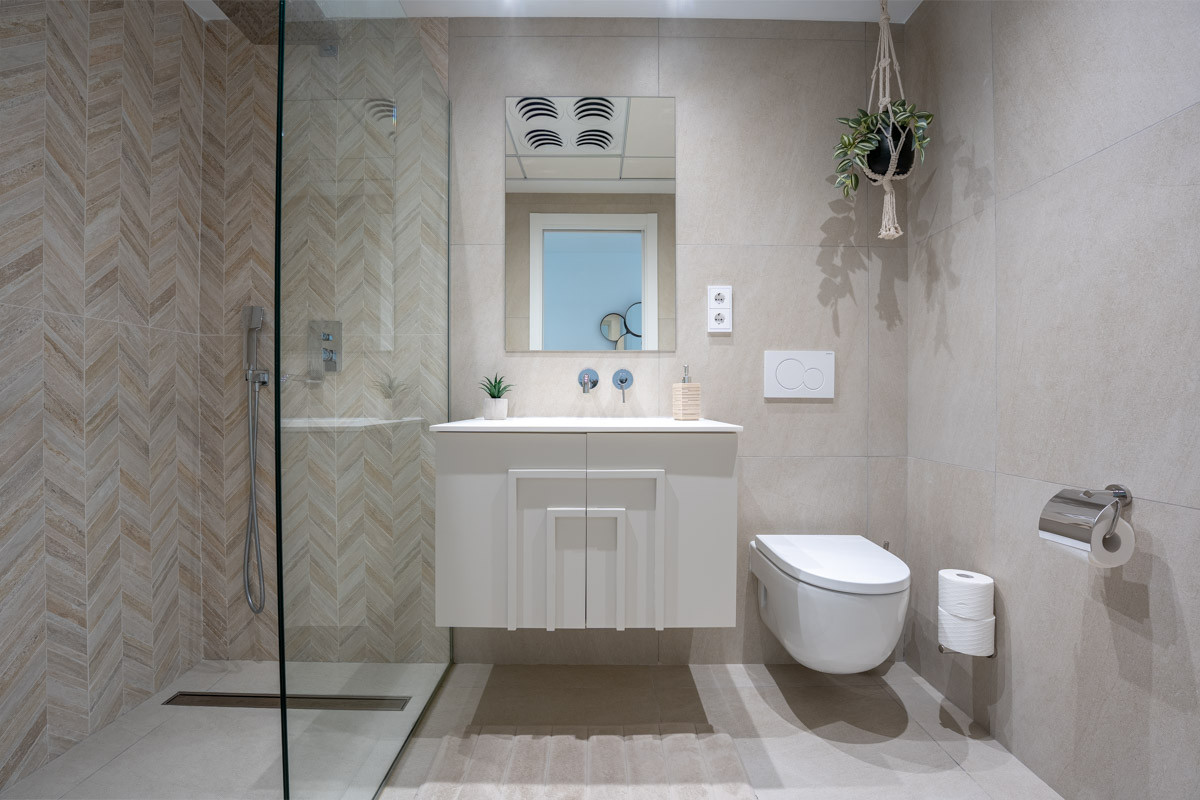
| Bäder: 3 | Garten: 90 m2 |
| Aufzug: Nein | Grundstück: 288 m2 |
| Keller: Ja | Klimaanlage: Ja |
| Wohnfläche: 181 m2 | Garage: Ja |
| Veranda: Nein | Mit Schwimmbad |
| Einkaufsmöglichkeiten in der Nähe | Möbliert |
| Energiebewertung: A | Schauen Sie sich die PDF Immobilien Präsentation an |